Space to
live well.↗
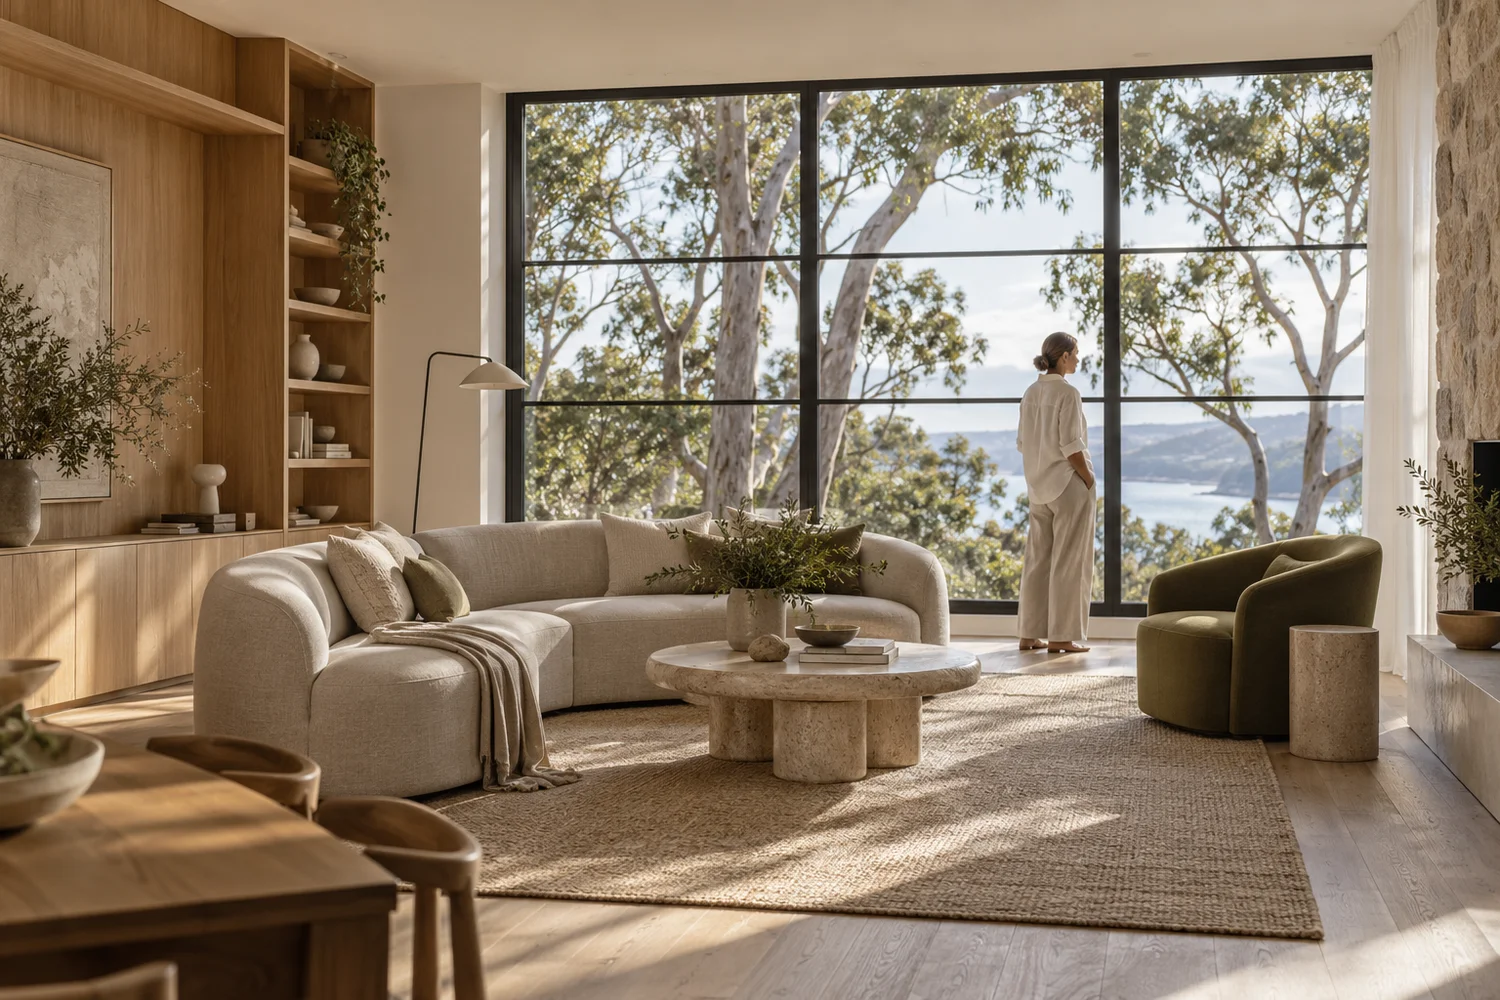
STUDY 01 / THE QUIET HOUSERESIDENTIAL · MATERIALITY · LIGHT
We design for the way
you live, not just
the way a room looks.
Considered spaces. Honest materials. Room for daily life. We bring a calm, curious approach to homes, workspaces and places to gather.
PROJECT INDEX / THREE CONCEPT STUDIES
A sense of place.
CONCEPT PLAN / NOT TO SCALE
LIVINGDININGCOURTYARD
N ↑
RESIDENTIAL / 140 M²
The Quiet House
THOUGHTFUL, FROM THE START
A clear process.
A clear process.
A shared vision.
01 Listen & understand +
We begin with how you use your space: what works, what doesn’t and what you’d like it to feel like.
02 Explore & shape +
Layouts, material palettes and concept studies bring the possibilities into focus.
03 Refine & resolve +
A considered direction becomes a coordinated set of design decisions, ready for the next stage.
YOUR SPACE, NEXT
Let’s explore
Let’s explore
the possibilities.
Try our concept-stage fee calculator. It estimates design fees only, not renovation or construction costs.